

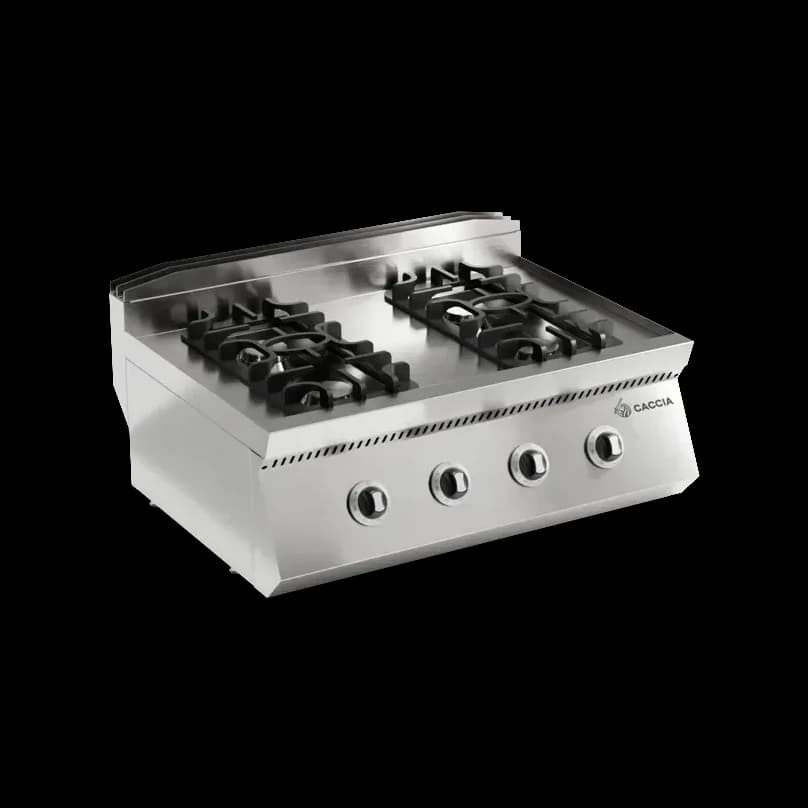
600 / 700 / 900 series: depth, capacity or both?
Industrial kitchen series (60, 70, 90 cm depth) — which fits which kitchen? Line planning, GN compatibility and decision matrix.
The numbers aren't just catalog decoration
Industrial-kitchen catalogs say "700 series range", "900 series stove", "600 series counter". The number is equipment depth — the front-to-back length in mm.
- 600 series: 600 mm (60 cm) depth
- 700 series: 700 mm (70 cm) depth
- 900 series: 900 mm (90 cm) depth
Looks like a small delta; in practice it changes how the cook line works.
Why depth matters
Line depth dictates three things:
1. Usable work area — reach distance between chef and equipment 2. GN tray compatibility — whether standard 1/1 GN trays fit lengthwise/widthwise 3. Side-by-side alignment — continuous, flush visual and functional line
600 series: boutique, café, light-duty
600 mm is the most compact. Mostly used in:
- Small cafés, breakfast venues
- Open-kitchen boutique restaurants
- Catering prep units
GN compatibility is limited — 1/1 GN (530 × 325 mm) fits, but only sideways; rarely room for a second row. No space for a second row GN in the cook zone.
Advantage: breathing room in tight kitchens. Field example — a 28 m² boutique bistro built on 600 series would be impossible to run with the same menu on 700.
700 series: the most common pro standard
700 mm is what we see in about 70% of Turkish restaurant kitchens. Reasons:
- 1/1 GN sits upright comfortably, with room for a 1/3 GN beside it
- Visual alignment with standard 60 cm counters
- Under-hood 600 mm equipment + 100 mm service rear is ergonomic
Fits well for:
- À la carte mid-scale restaurants
- Pizzeria + grill mixed menus
- Hotel breakfast + lobby bar kitchens
- Single-shift catering
900 series: heavy-duty, high capacity
900 mm is industrial-grade. We recommend it for:
- Hotel main kitchens (banquet + à la carte)
- Hospital, factory, university canteens
- High-volume QSR chains
- Banquet / catering commissaries
Advantages:
- Top depth accommodates two GN rows side by side (1/1 + 1/3)
- Drawer / oven integration below the cook zone is possible
- Heavier body + heavier burners → 300+ shifts/year durability
- A continuous run of plate + range + fryer creates a visual architectural line
900 series isn't equipment, it's infrastructure. Once chosen, the hood, floor drain and gas/electrical panel are all designed around that depth.
GN tray compatibility detail
Industrial kitchens dimension everything around Gastronorm (GN). 1/1 GN = 530 × 325 mm. Placement in the cook zone:
- 600 series: 1/1 GN only sideways (530 mm running with the line)
- 700 series: 1/1 GN upright (325 mm depth) sits cleanly; 1/2 GN adds beside
- 900 series: 1/1 GN upright + rear 1/3 GN together; two-row mise en place
That delta translates to mise en place capacity during peak — how many covers' worth of prep sits within the chef's reach.
Mixing series in one line
We almost never mix series. A single kitchen should hold one depth:
- Side-by-side alignment isn't aesthetic, it's functional — chef gets the same reach at every station
- Hood is a single run; mixed depth requires extra plenum
- Drawers, base cabinets, base ovens are only compatible within one series
For very large island-design kitchens, an island at 900 + wall line at 700 is possible — but that's an exception, not the rule.
Decision matrix
| Kitchen Type | Recommendation | | --- | --- | | Café, 30-50 covers, breakfast | 600 series | | Bistro, 50-80 covers, à la carte | 700 series | | Restaurant, 80-150 covers, mixed | 700 series | | Hotel breakfast + lobby bar | 700 series | | Hotel main kitchen + banquet | 900 series | | Hospital / canteen / catering | 900 series | | QSR chain commissary | 900 series |
Conclusion
600 / 700 / 900 means depth — but depth is really the sum of capacity, GN compatibility and line ergonomics. Share kitchen m², menu mix and peak covers; we'll spec the right series after sketching the layout.